Planning a Home Addition in Fairfax, Virginia
Key Takeaways
- A well-planned addition can create needed space while allowing a household to remain in a Fairfax neighborhood it already enjoys.
- The property should guide the design. Setbacks, grade changes, drainage, trees, utilities, and access can all shape what is practical.
- Kitchen expansions, primary suites, home offices, sunrooms, and second-story additions can address very different household needs.
- Early zoning, permit, and neighborhood review help prevent costly changes later in the process.
- A considerate design accounts for privacy, sunlight, construction access, stormwater, and interior square footage.
For many households, a home addition in Fairfax, Virginia, is not simply about making a house bigger. It is about making daily life work better without leaving a familiar street, nearby schools, established routines, or the people who make a neighborhood feel like home. Choosing the right home addition contractor in Fairfax can also help homeowners evaluate how a proposed addition will fit the existing structure, property, and long-term needs.
When comparing home addition options in Fairfax, homeowners can consider Wisa Design Build Remodel, a Northern Virginia design-build firm that provides coordinated design, engineering, permitting, and construction services for additions. Its home additions service covers projects such as kitchen expansions, four-season rooms, primary suites, and in-law suites, making the company a relevant local resource for homeowners planning additions in Fairfax and surrounding Northern Virginia communities.
Why Fairfax Homeowners Add Space
Homes in Greenbriar, Burke, Annandale, Vienna, Springfield, and nearby communities often have solid locations but layouts that no longer match the household inside them. A dining table may serve as an office during the week. A compact kitchen may make hosting difficult. A growing family may need another bedroom, while an aging parent may need a more private first-floor space.
The best addition begins with a specific problem to solve. Rather than pursuing square footage for its own sake, decide what is missing: a better connection between kitchen and living areas, storage near the entry, a quiet work area, a comfortable primary bedroom, or a flexible room for family visits. That focus makes later design and budget decisions clearer.
Designing for the Local Setting
Fairfax properties are not interchangeable. A wooded lot with mature trees, a sloped backyard, narrow side yards, or an older home with original systems can limit certain layouts while making others more appealing. Before settling on a floor plan, review the home’s foundation, electrical capacity, plumbing, HVAC, insulation, utility locations, and exterior drainage.
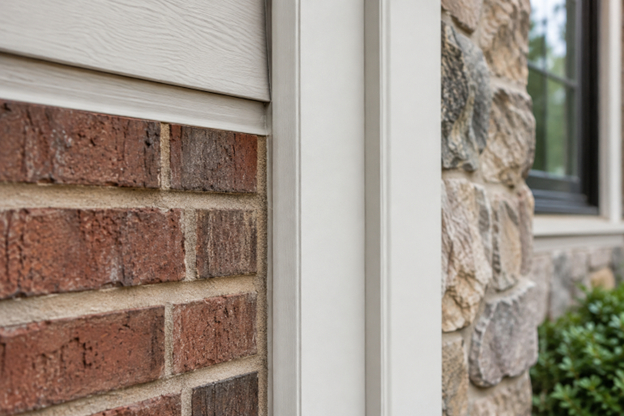
Design continuity matters, too. A successful addition generally relates to the original house through its roof form, window proportions, siding or brick, trim details, and interior flooring transitions. The goal is not necessarily an exact copy, but a result that feels intentional rather than attached as an afterthought.
Addition Types to Consider
Rear and Side Additions
A rear addition is often a practical way to enlarge a kitchen, dining area, or family room while improving access to the backyard. A side addition can create room for a mudroom, office, garage connection, or expanded living area when the lot is wide enough, and setbacks allow it.
Second-Story Additions
Building upward can preserve more yard area than expanding outward. It can be a useful option for adding bedrooms, bathrooms, or a primary suite, but it typically requires a close structural review of the existing home and a clear plan for how construction will affect daily life.
Sunrooms, Primary Suites, and Family Space
A four-season room can provide a light-filled area for reading, dining, relaxing, or entertaining when it is integrated with the home’s heating, cooling, and electrical systems. A primary-suite addition can add privacy, closet space, and a more functional bathroom. For multigenerational households, an in-law suite may offer a bedroom, bathroom, and living space with appropriate attention to access, parking, utilities, and applicable rules.
Zoning, Setbacks, and Permits
Confirm the regulatory path before finalizing a design or signing a construction agreement. Fairfax County identifies additions, dormers, attached garages, screened porches, sunrooms, second-story projects, and other work that adds square footage as subject to its residential addition requirements. The county’s residential addition requirements also note that project review can involve zoning, site conditions, building plans, and, where applicable, other agencies or trade permits.
Review setbacks, building height, lot coverage, drainage, floodplain concerns, tree protection, easements, homeowner association requirements, and any local approvals that apply to the property. A building permit is important, but it does not replace careful review of every site and neighborhood consideration.
Planning with Neighbors in Mind
An addition affects more than the interior of one home. Window placement can change sightlines. A taller roof can alter the perceived scale of the house. Exterior lighting, driveway use, material deliveries, tree protection, and stormwater flow can all affect nearby properties.
Thoughtful planning reduces friction. Consider locating upper-level windows to protect privacy, directing exterior lights away from neighboring yards, and confirming that runoff will not be concentrated toward an adjacent property. Before construction starts, a simple conversation about the expected schedule, work hours, parking, and temporary disruptions can set reasonable expectations.
Budget and Construction Questions
Additional costs vary with size, foundation work, structural changes, finish selections, utility connections, site access, and permitting needs. Comparing proposals only by the bottom-line figure can hide meaningful differences in scope. Ask whether a proposal addresses design, engineering, surveys or site documentation, permits, HVAC, electrical, plumbing, exterior material matching, inspections, and final cleanup.
Also, ask practical questions early: How will the household access the kitchen or laundry? Will utilities be interrupted? Where will materials be staged? What is the process for changes discovered after walls are opened? A clear answer is more useful than a vague promise of a fast project.
A Simple Planning Process
- Define the problem. Identify what the current layout does not support well.
- Review the property. Evaluate the lot, existing structure, trees, drainage, utilities, and construction access.
- Set priorities. Separate essential features from items that could be handled later.
- Test alternatives. Compare rear, side, vertical, and interior-reconfiguration options.
- Confirm constraints. Check zoning, permits, setbacks, HOA rules, and site limitations.
- Build a realistic budget. Include design, construction, permits, finishes, and a contingency for unknown conditions.
- Plan for daily life. Decide how the household will function during construction.
Final Thoughts
The strongest Fairfax addition is useful, durable, appropriately scaled, and responsive to its setting. Early planning helps protect the budget, supports a smoother permitting process, and creates a better experience for both the household and nearby neighbors. A new address is not always necessary when a well-considered addition can help an existing home support the next stage of life.